

Sweet Lake Wellness
03/06/2026Sweet Lake Wellness
03/06/2026U.S. LECCE COVER KAST
KAST SPORT | Modular Architecture for the Innovation of Professional Sports Facilities
Within the contemporary landscape of sports architecture, the demand for flexible, high-performance steel structures capable of rapid integration into existing contexts continues to grow. The needs of professional clubs, training centres, and modern sports facilities no longer concern the mere construction of functional buildings, but rather the ability to deliver adaptive environments—spaces engineered to evolve over time in response to athletic performance requirements.
Within this context, KAST SPORT by Campa Group is introduced as a modular steel construction system that redefines the very concept of sports space.
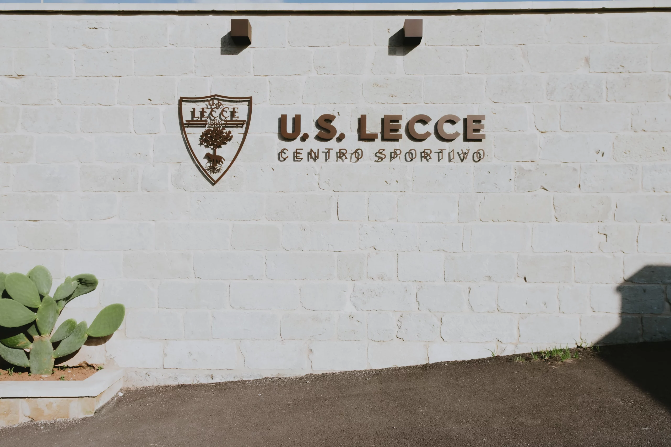
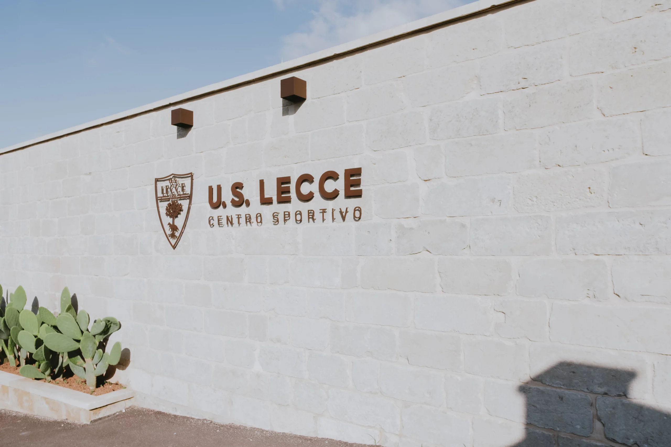
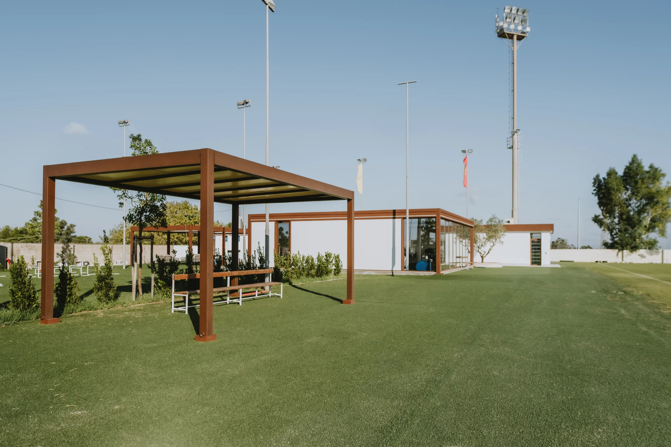
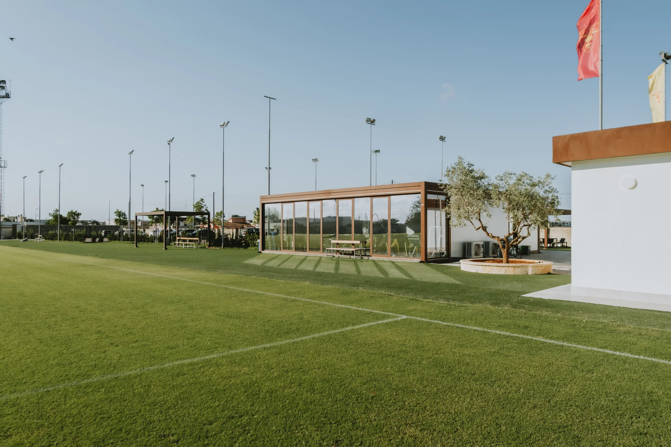
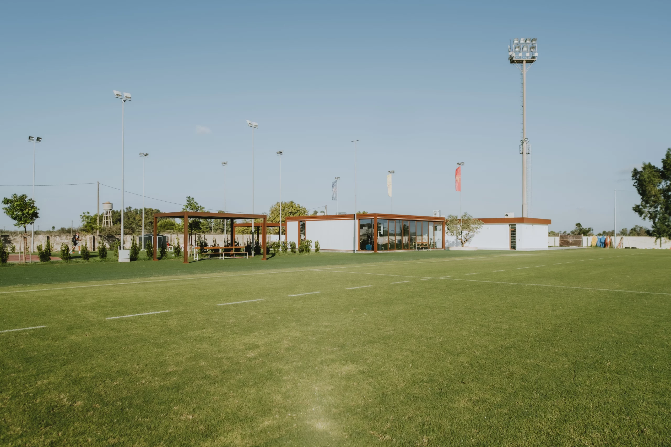
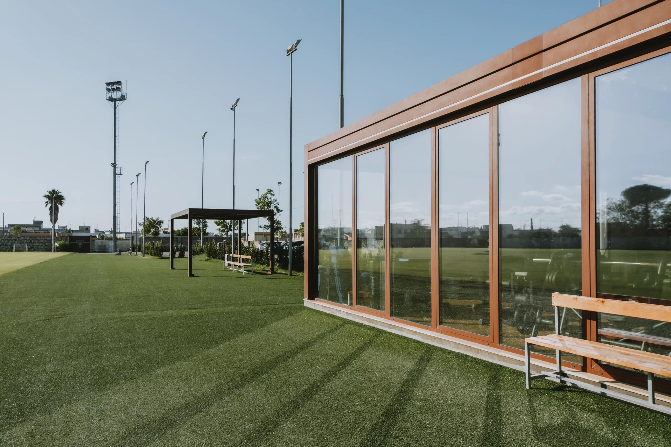
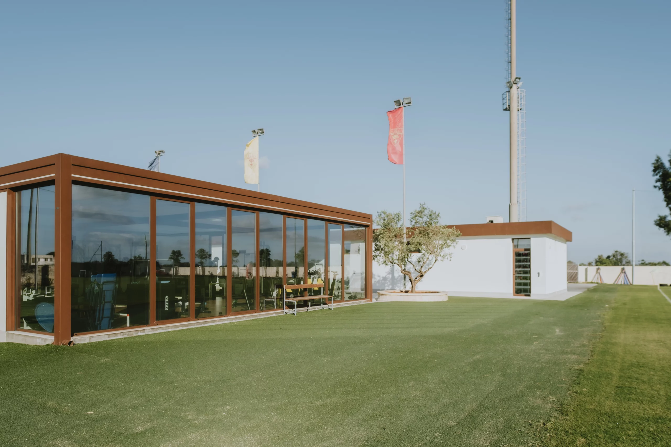
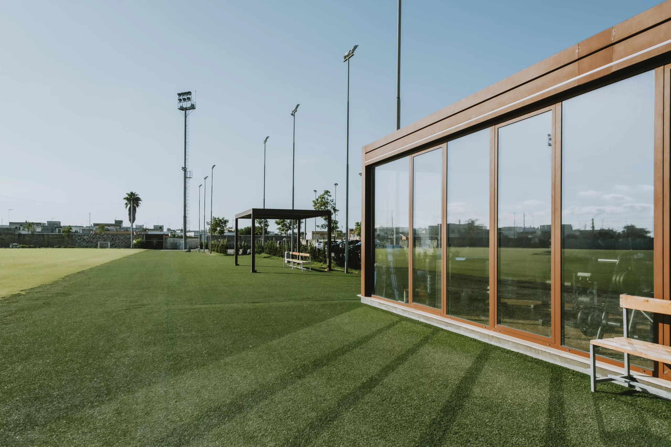
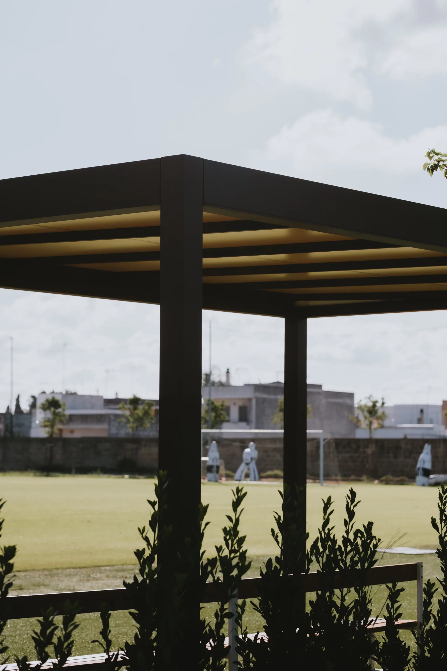
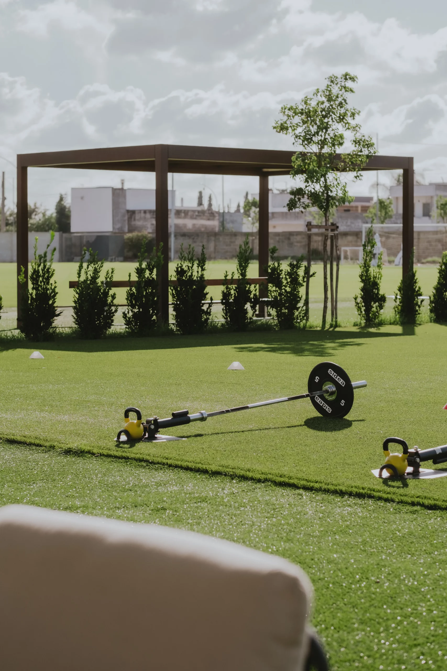
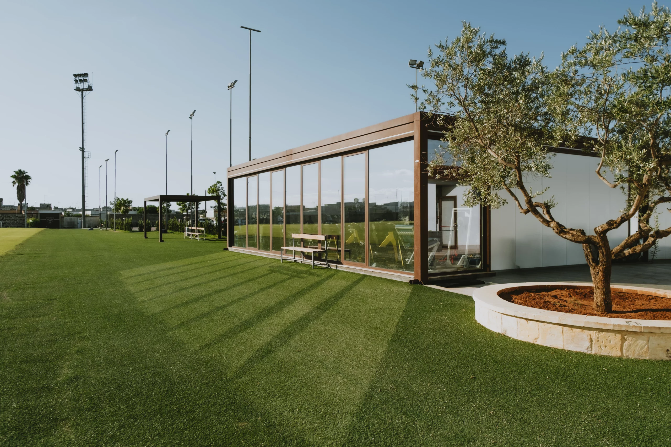
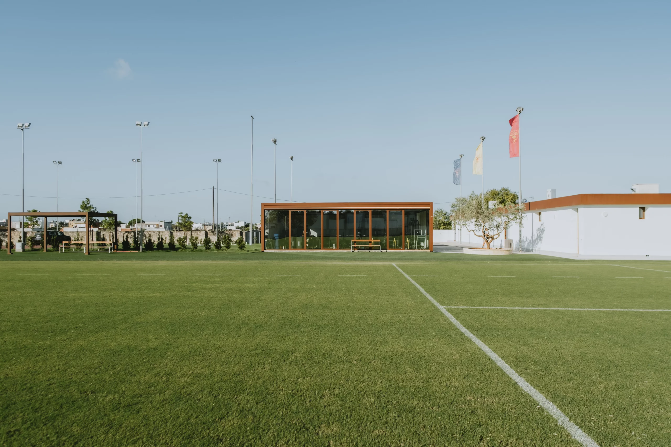
A clear example of this approach is the intervention developed within the new training centre of the U.S. Lecce, where KAST has been engineered as a clear-span modular gym structure, fully integrated into a broader and coherent architectural masterplan.
A New Paradigm in Sports Architecture
KAST is based on a simple yet decisive principle: the built environment must adapt to the athlete, not the opposite.
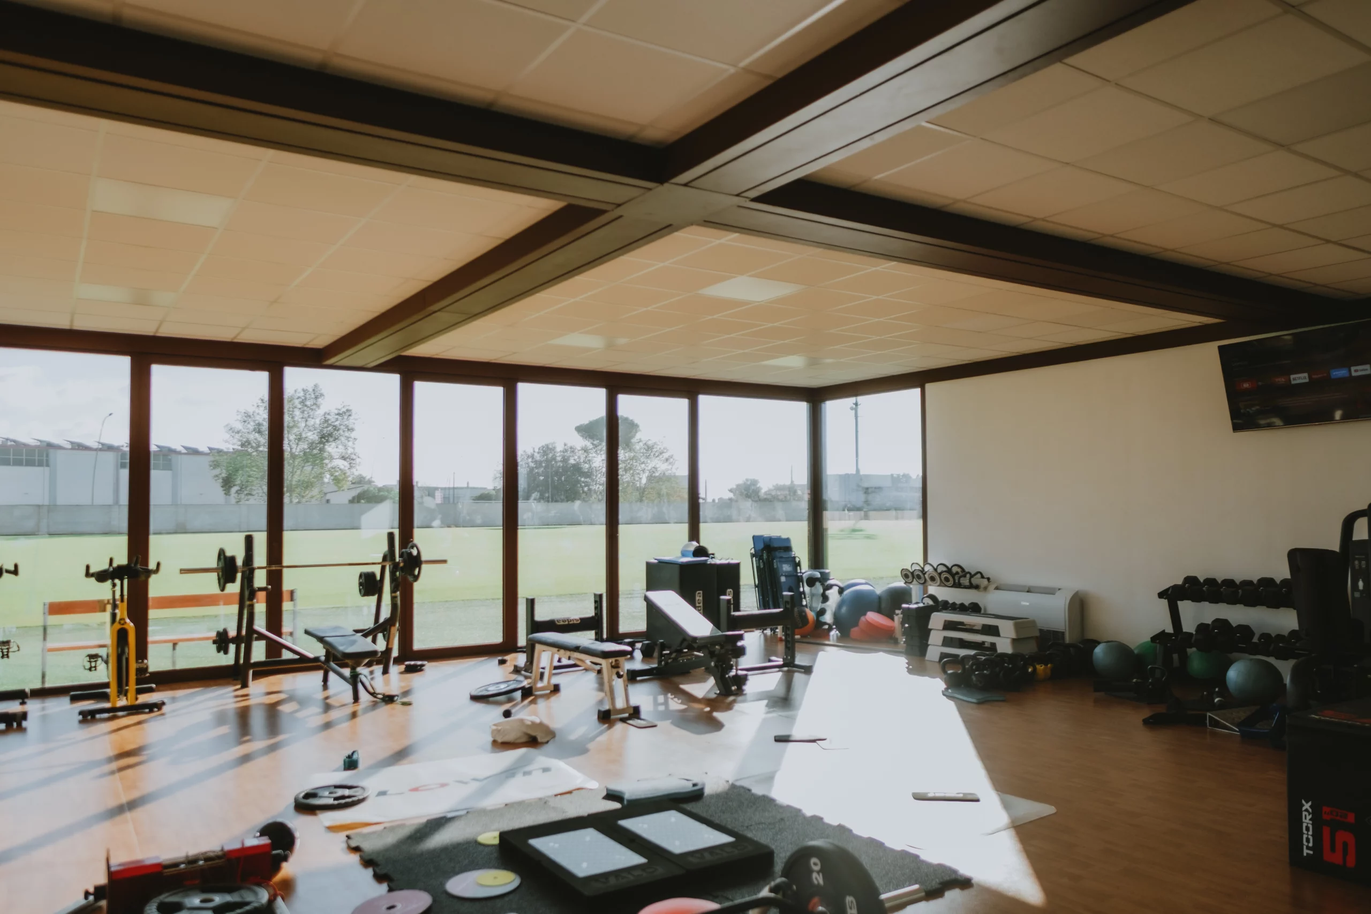
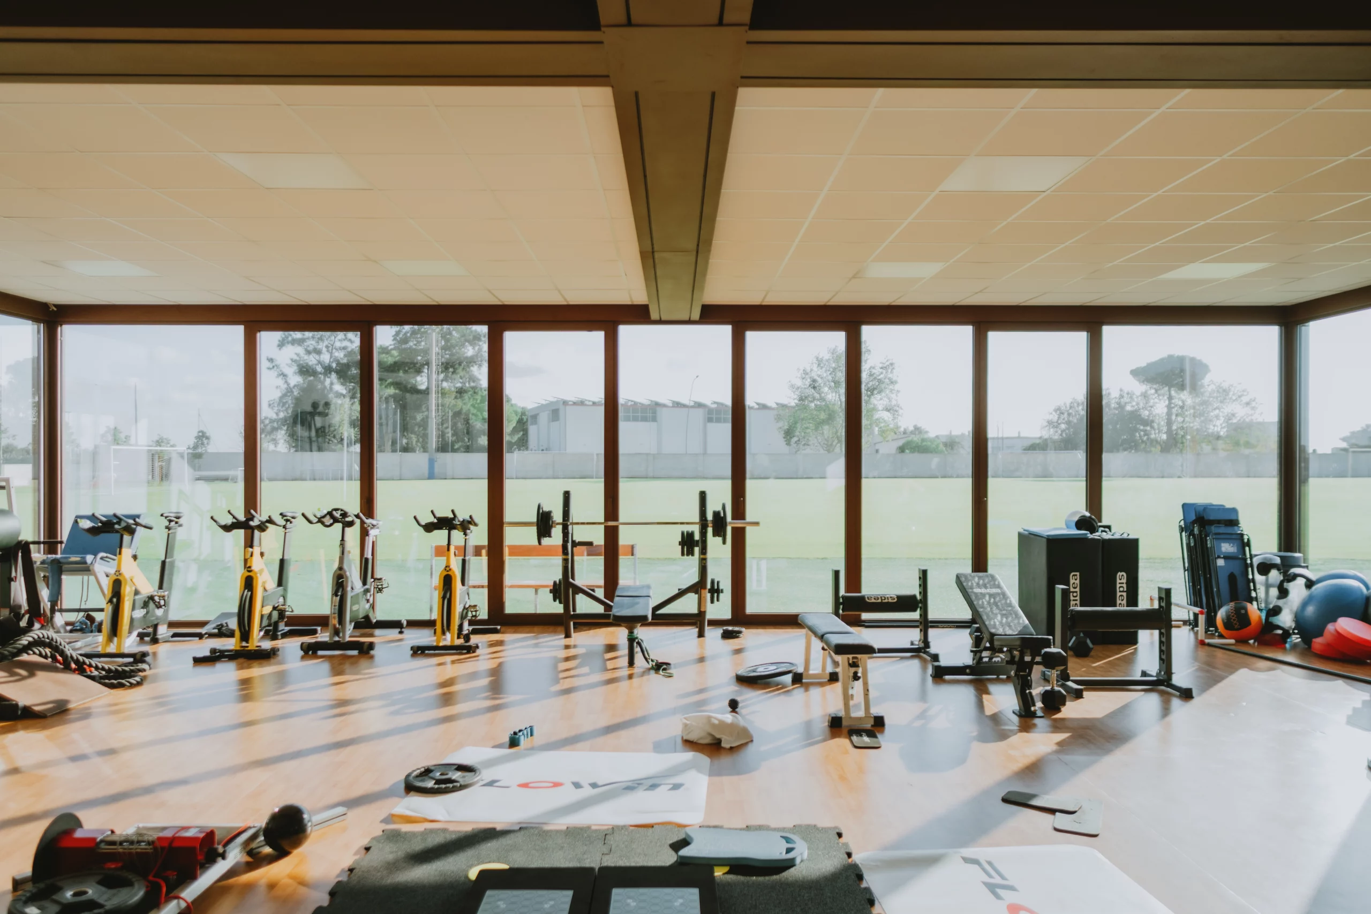
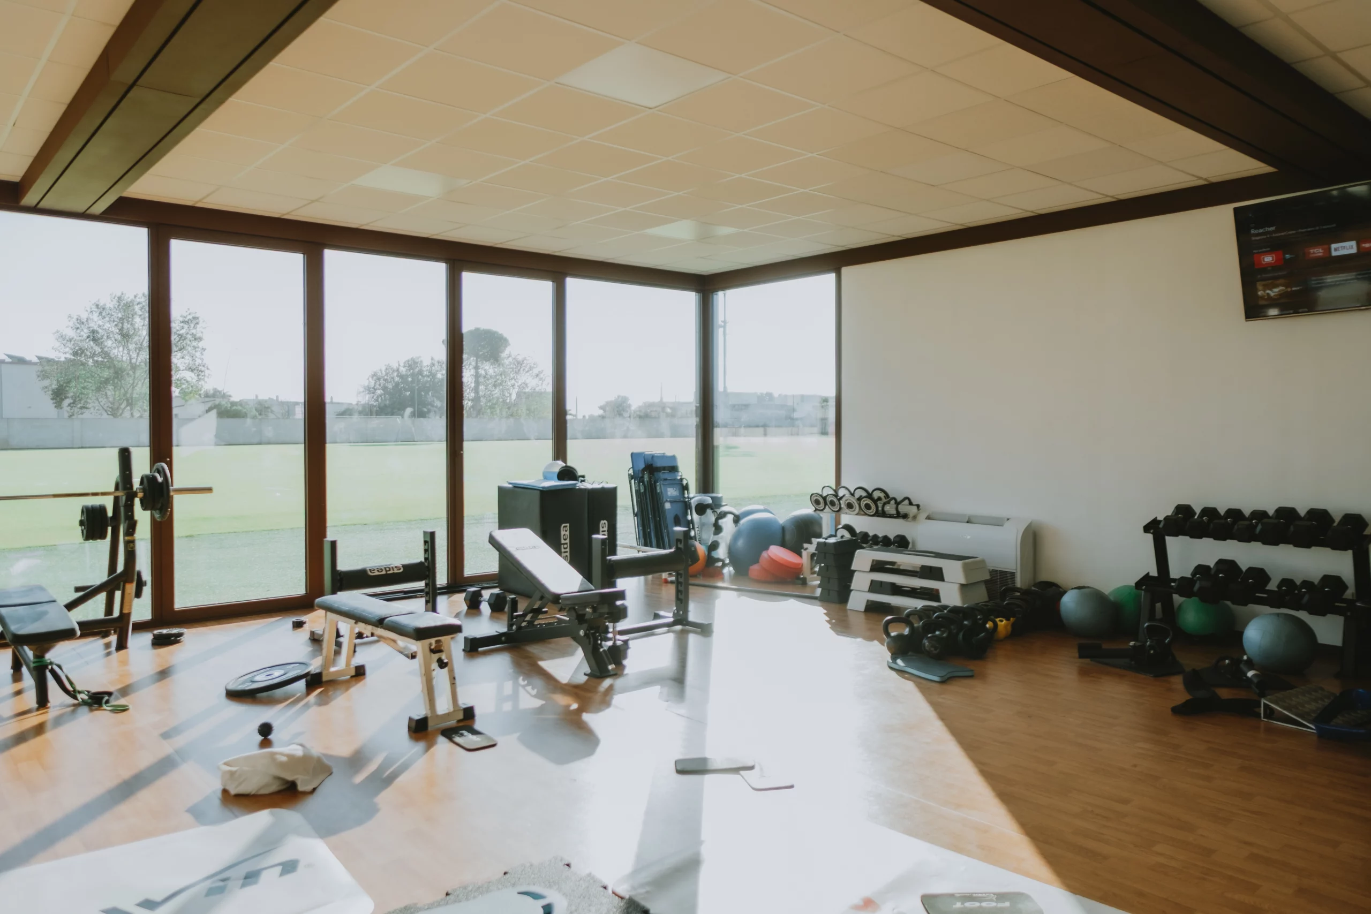
For this reason, the system is conceived as a modular steel frame structure, designed to generate volumes entirely free of internal constraints. In the U.S. Lecce project, the gym structure spans 12 x 12 metres in a clear-span configuration, eliminating the need for intermediate columns.
From a structural engineering standpoint, this solution is achieved through primary load-bearing steel members—typically portal frames or trussed systems—engineered to transfer loads efficiently to the foundations while maintaining full internal clearance.
This design is not purely aesthetic; it is inherently functional. The absence of internal supports allows uninterrupted floor layouts, which are critical for:
– high-intensity athletic training
– functional movement programs
– reconfigurable equipment layouts
In this context, spatial continuity becomes a structural performance parameter, not merely an architectural feature.
Technical Performance and Building Envelope Engineering
Each KAST structure is engineered to meet high-performance standards in terms of thermal efficiency, durability, and operational functionality.
For the U.S. Lecce facility, the building envelope incorporates advanced technical solutions:
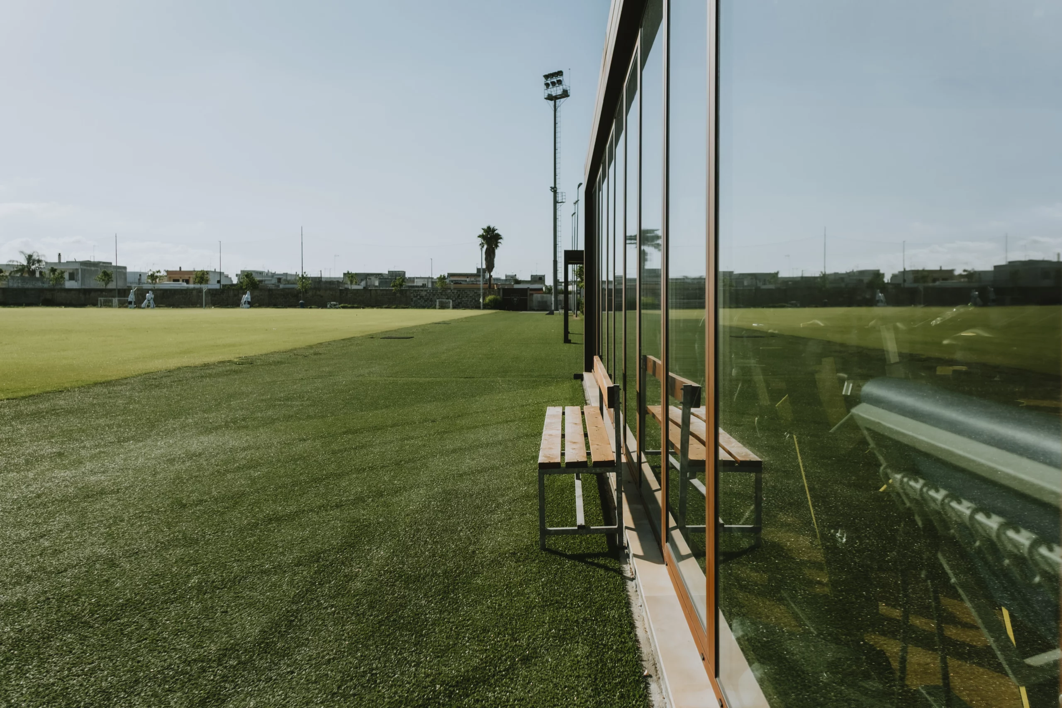
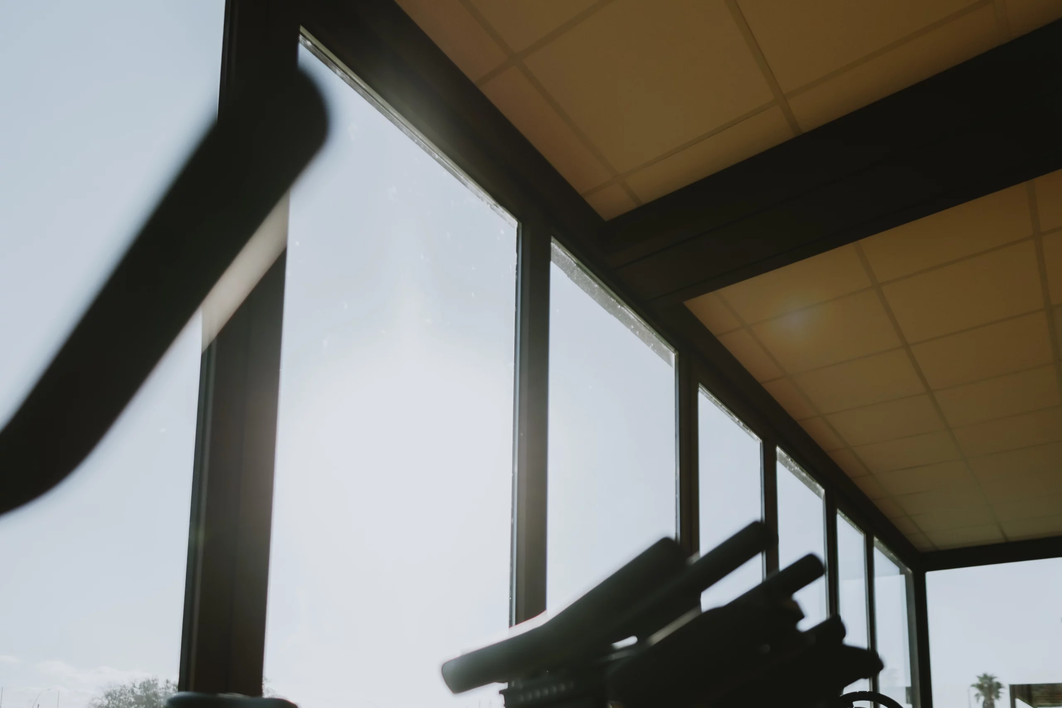
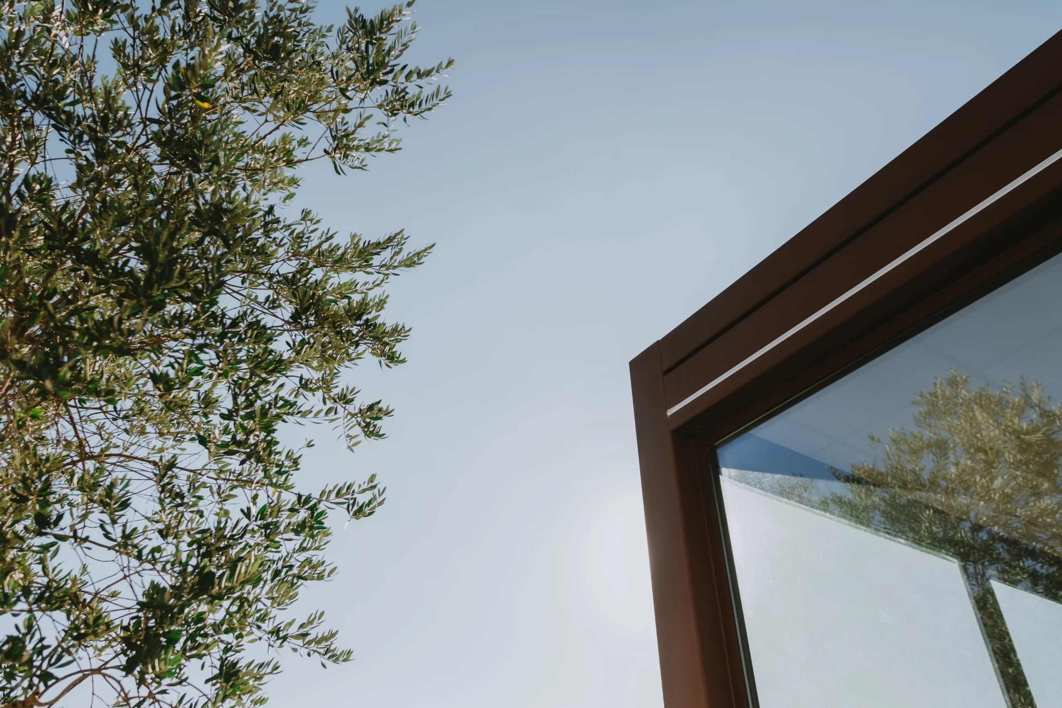
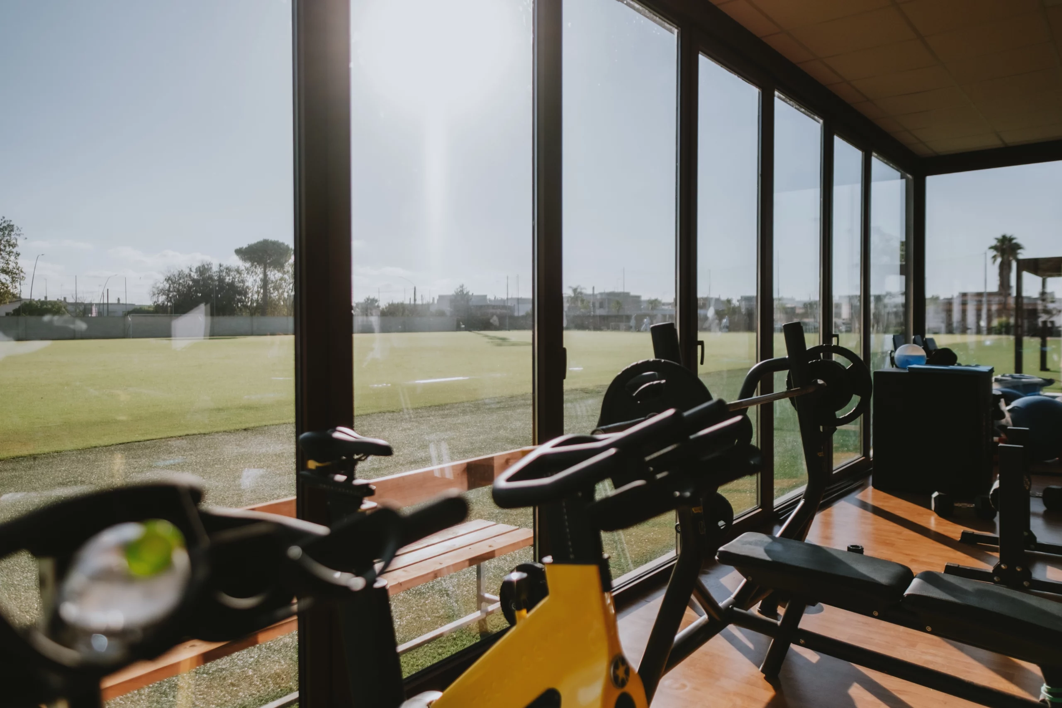
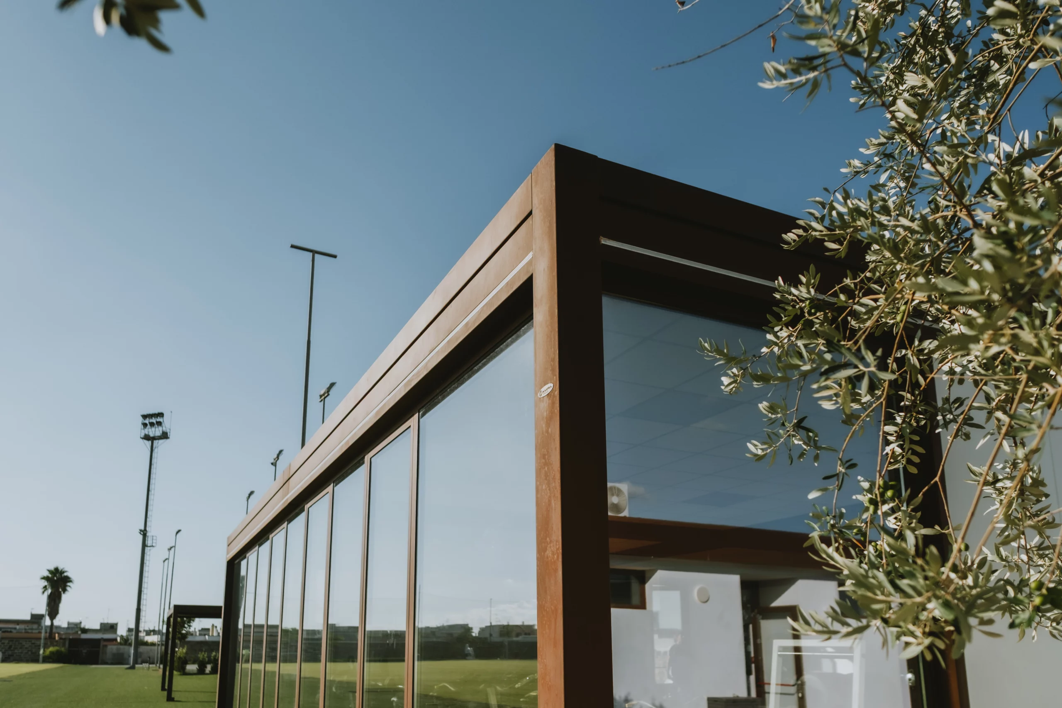
- Thermally broken aluminium glazing systems, designed to minimise thermal bridging and reduce energy loss
- Operable façade elements, enabling controlled natural ventilation and indoor air quality management
- Insulated sandwich panel roofing, ensuring thermal stability, acoustic performance, and protection from environmental loads
These components form a high-performance envelope system, allowing the structure to operate efficiently across all seasons.
The objective is not only to construct a building, but to ensure continuous, high-efficiency usability, a key requirement for professional sports infrastructure.
Architectural Integration and System Coherence
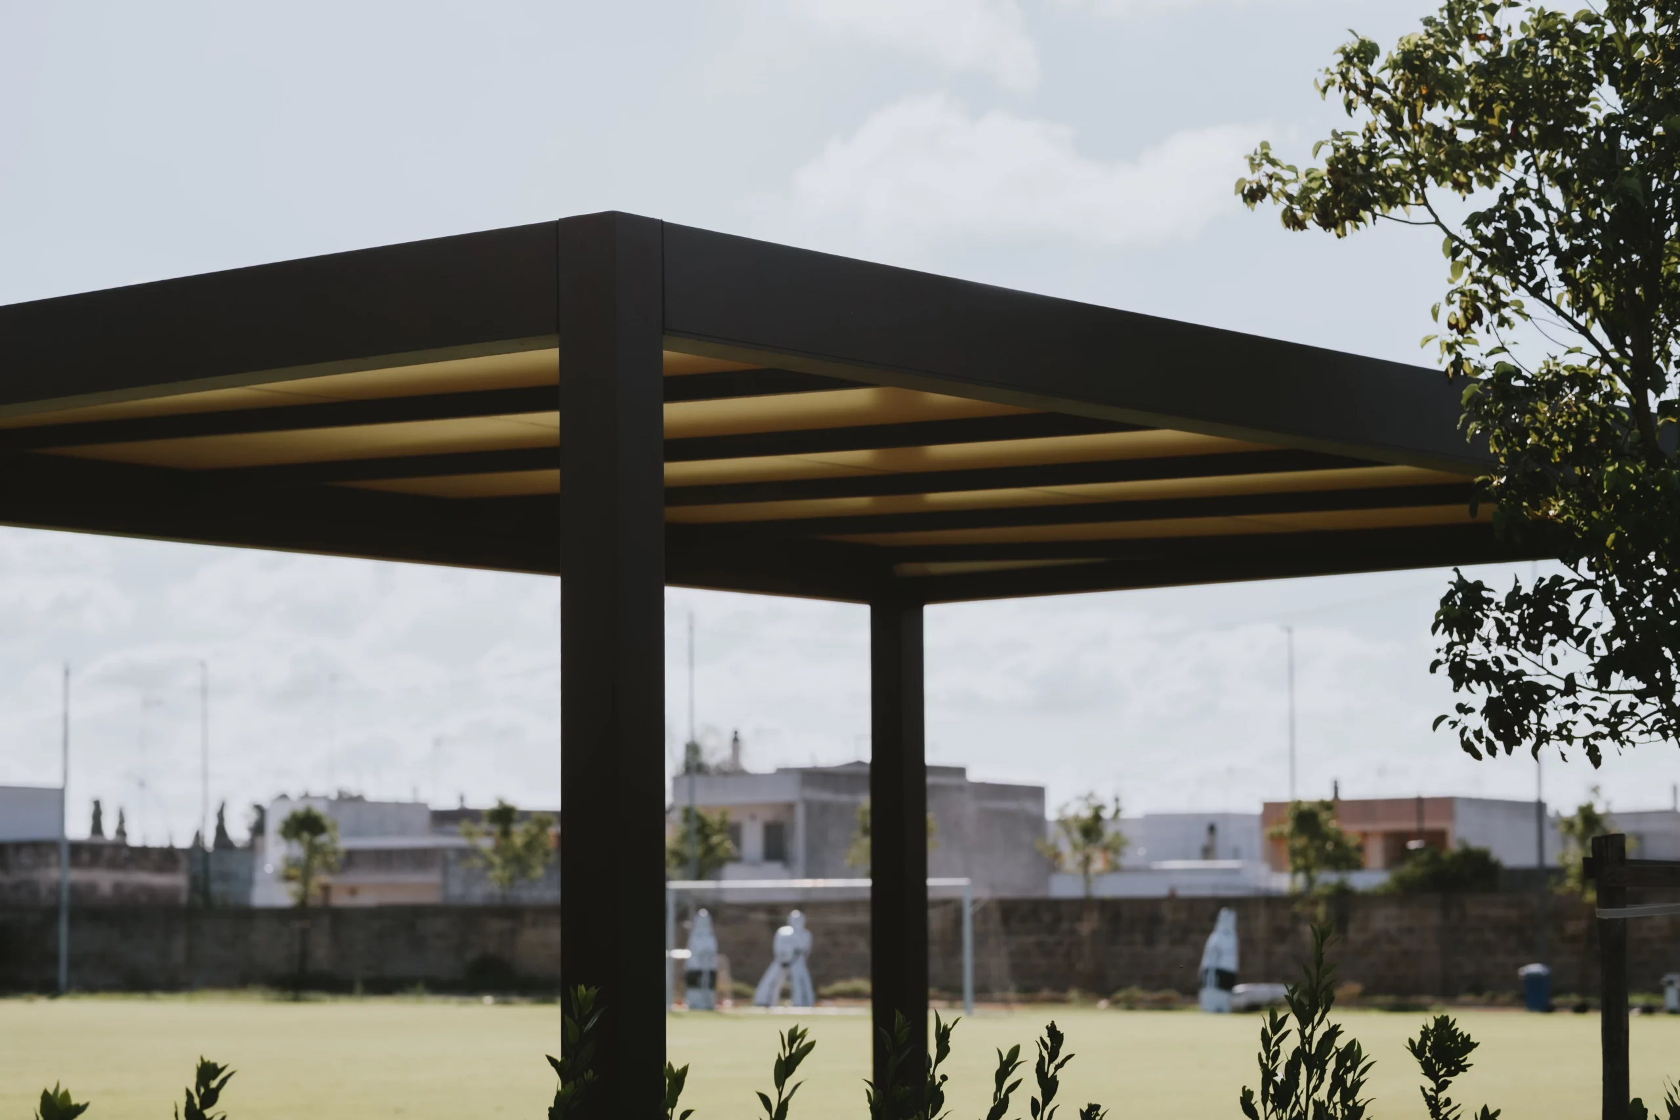
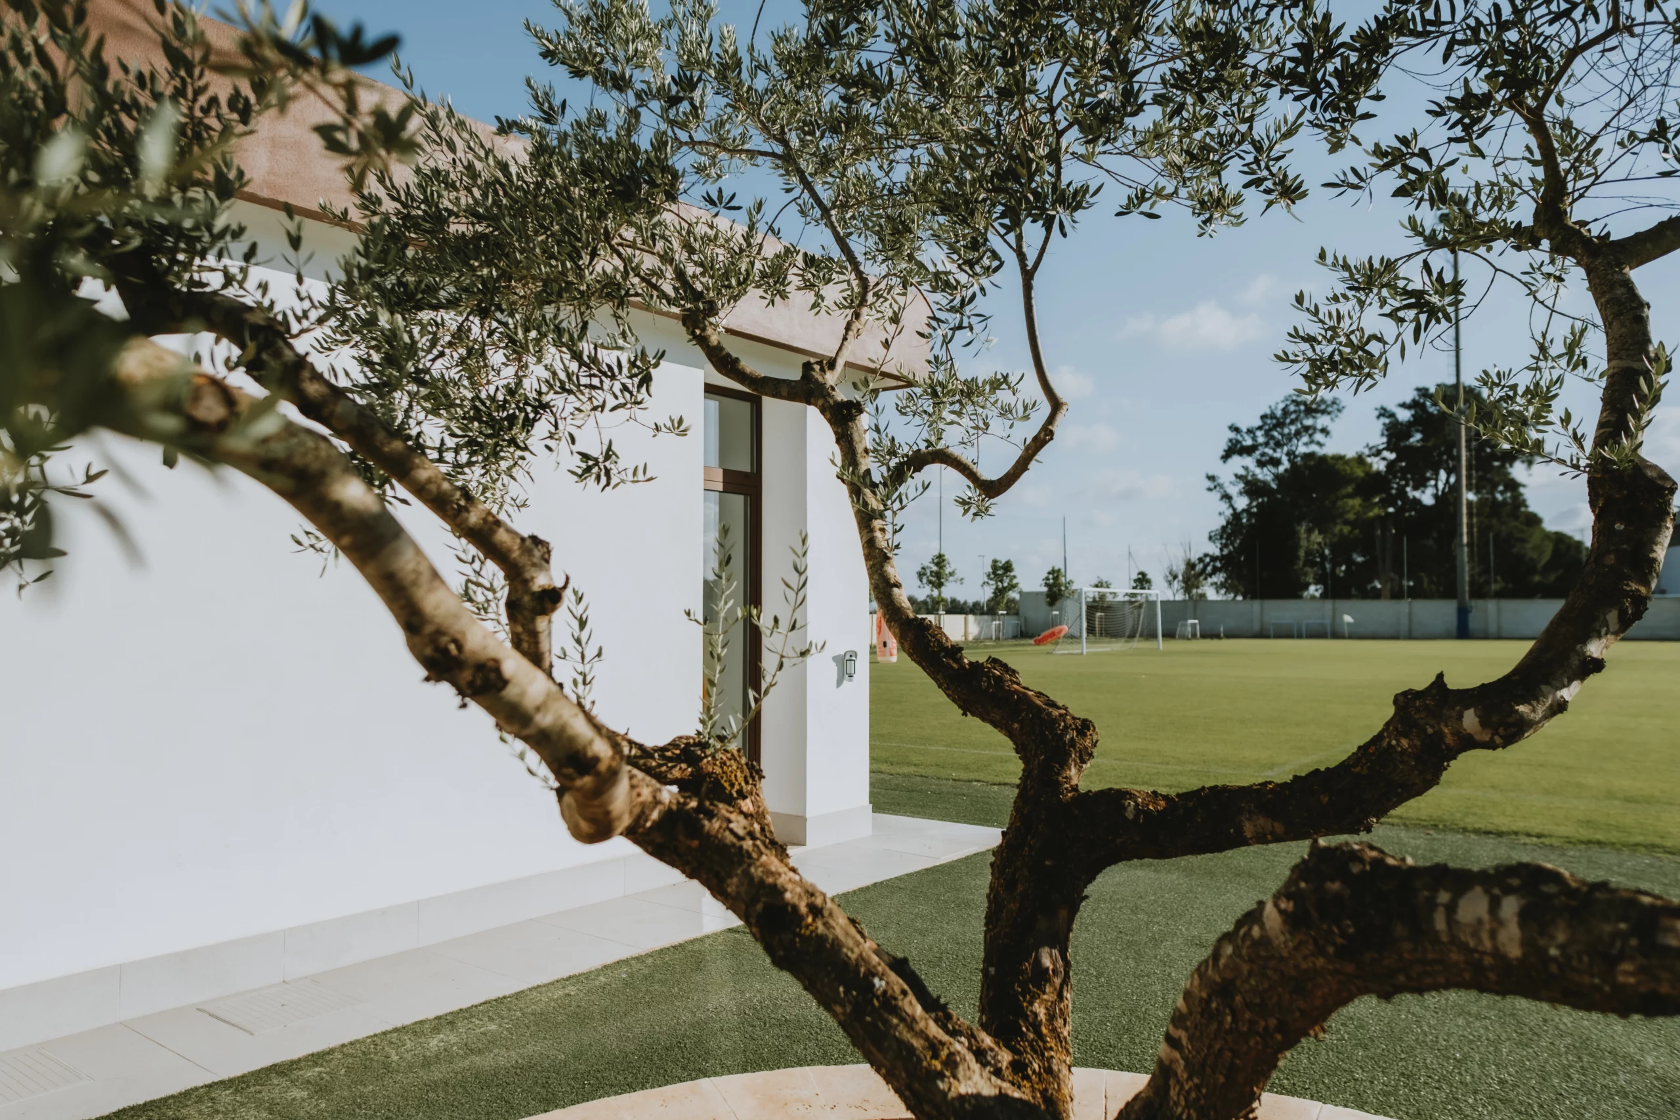
A defining aspect of the project lies in the integration between the KAST structure and the overall sports complex.
Campa Group’s scope extended beyond the gym facility, delivering a coordinated architectural and façade package, including:
– curtain walling and window systems for the main building
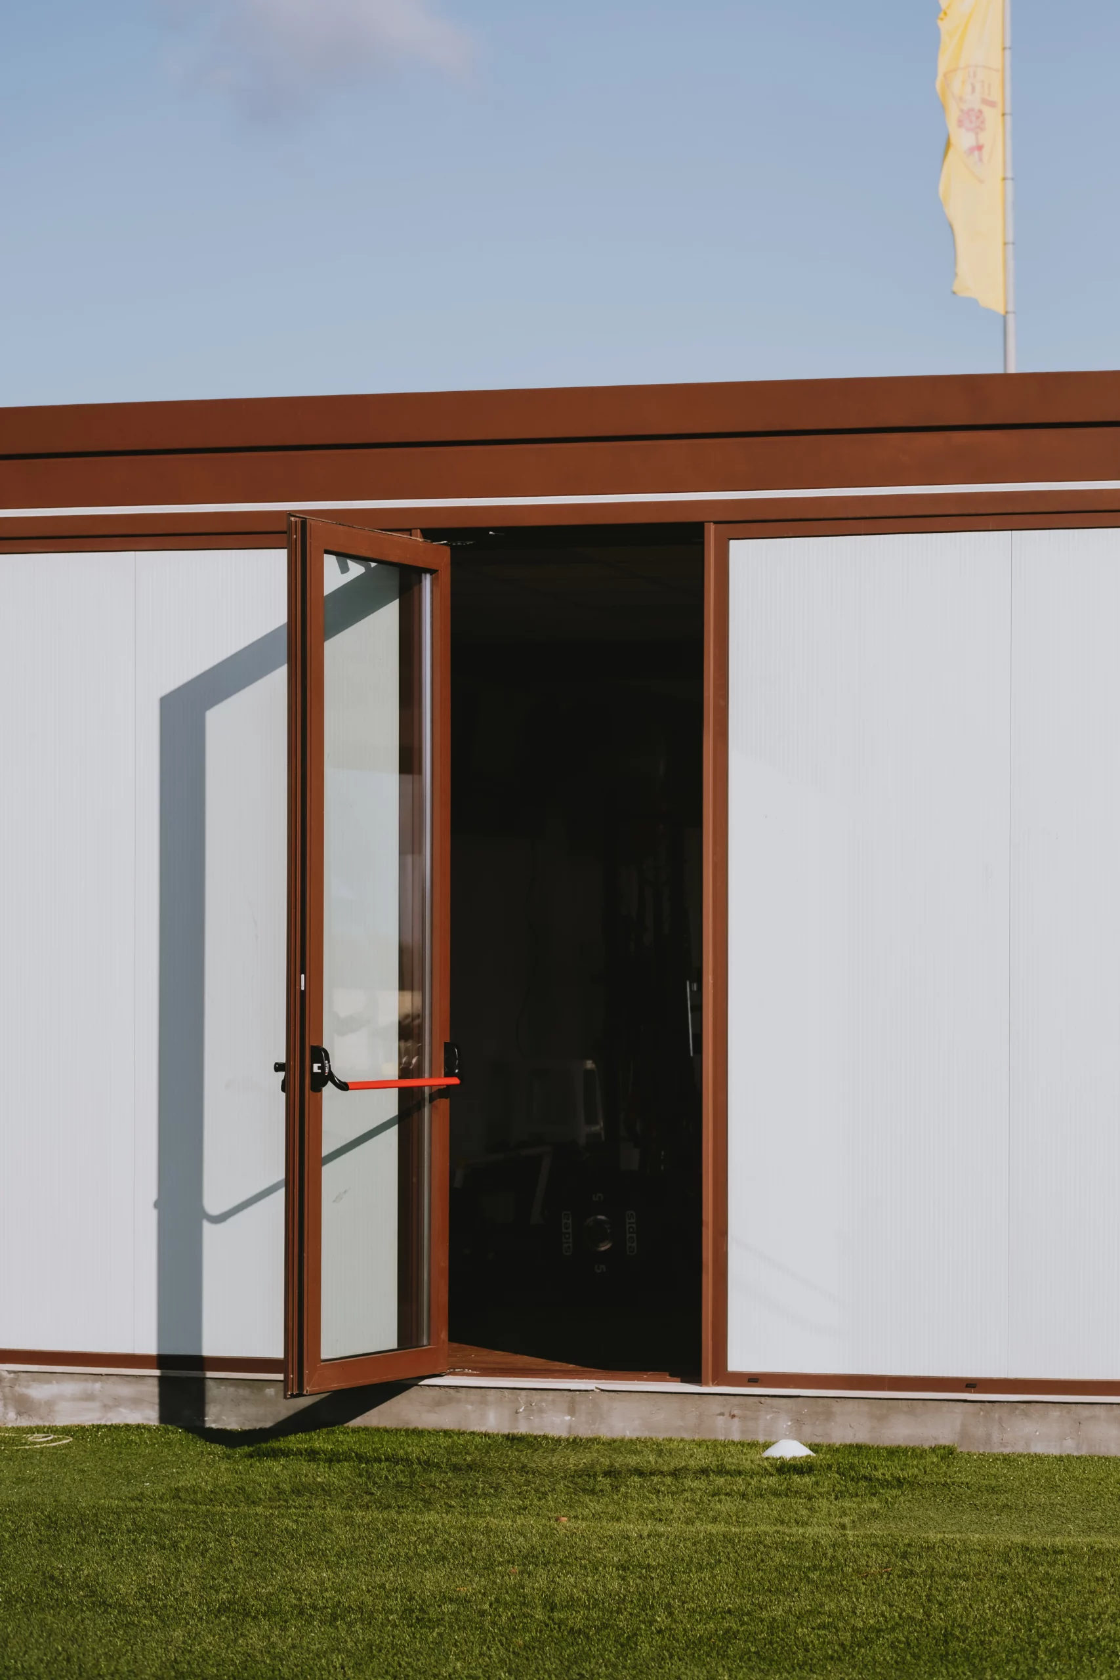
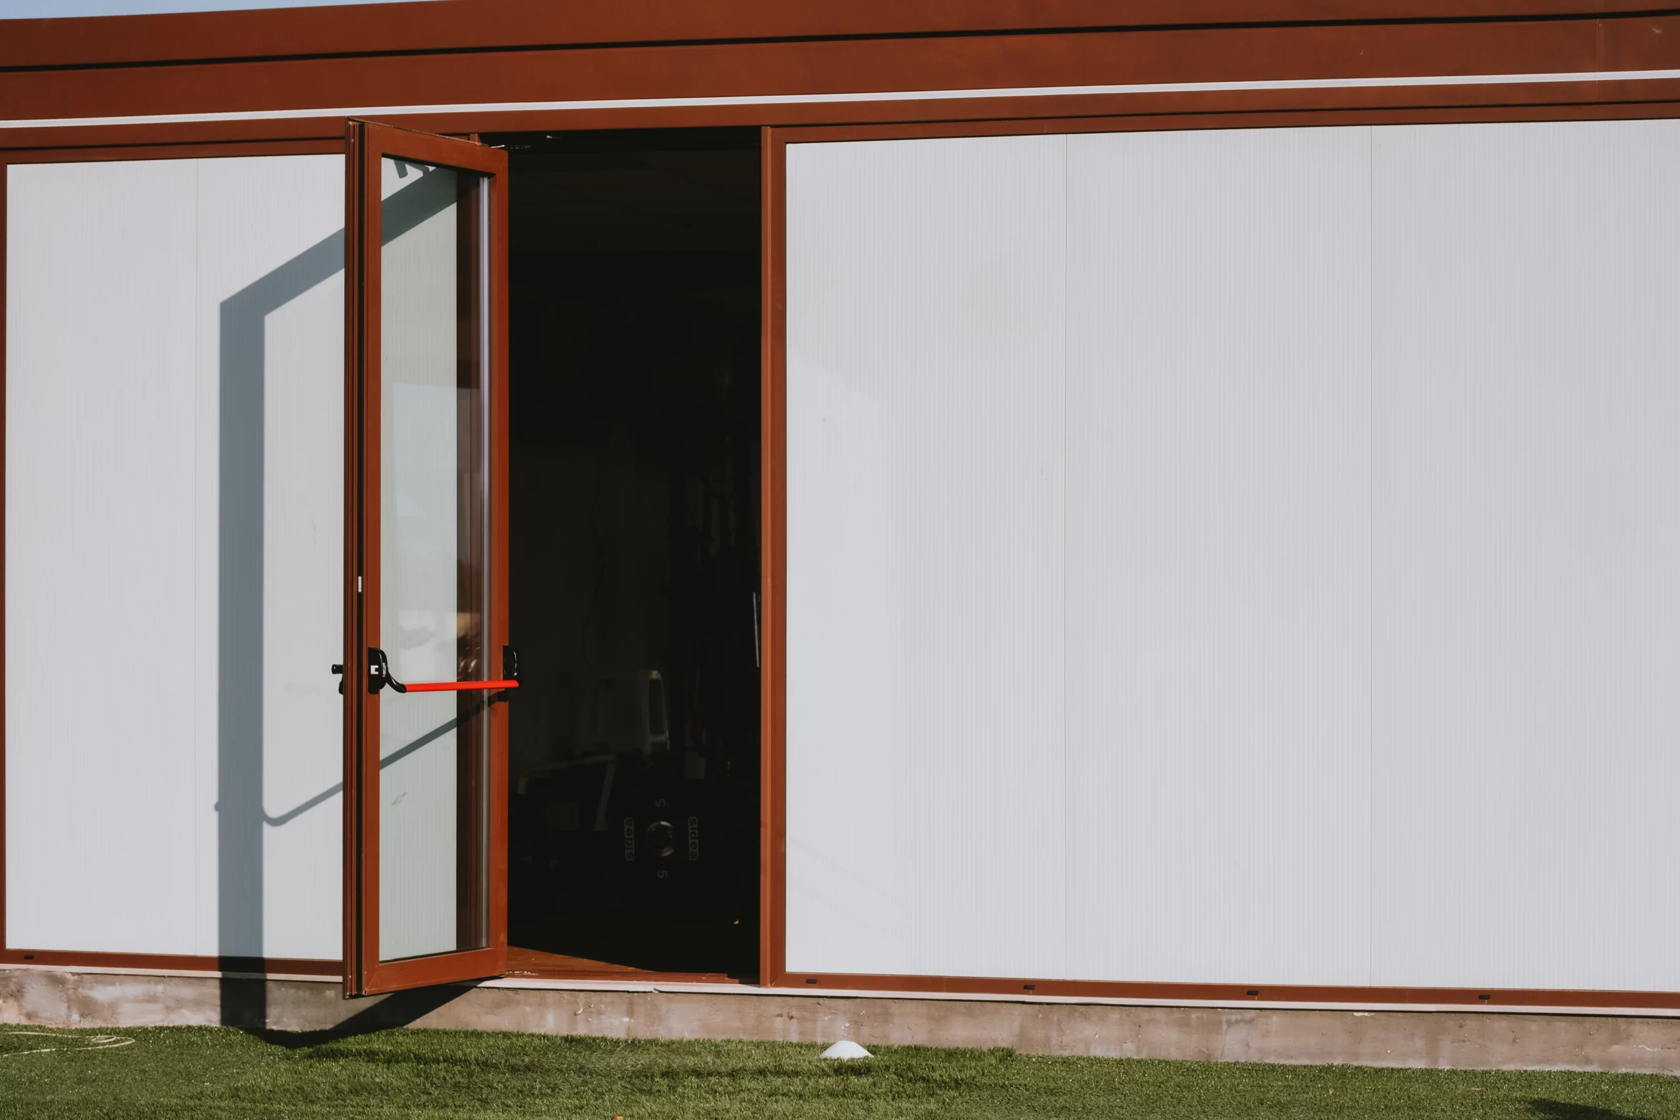
– doors and fenestration for operational and service areas
– a second KAST modular structure dedicated to hospitality functions
The outcome is a unified architectural system, where structural, envelope, and aesthetic components are developed as a coherent whole.
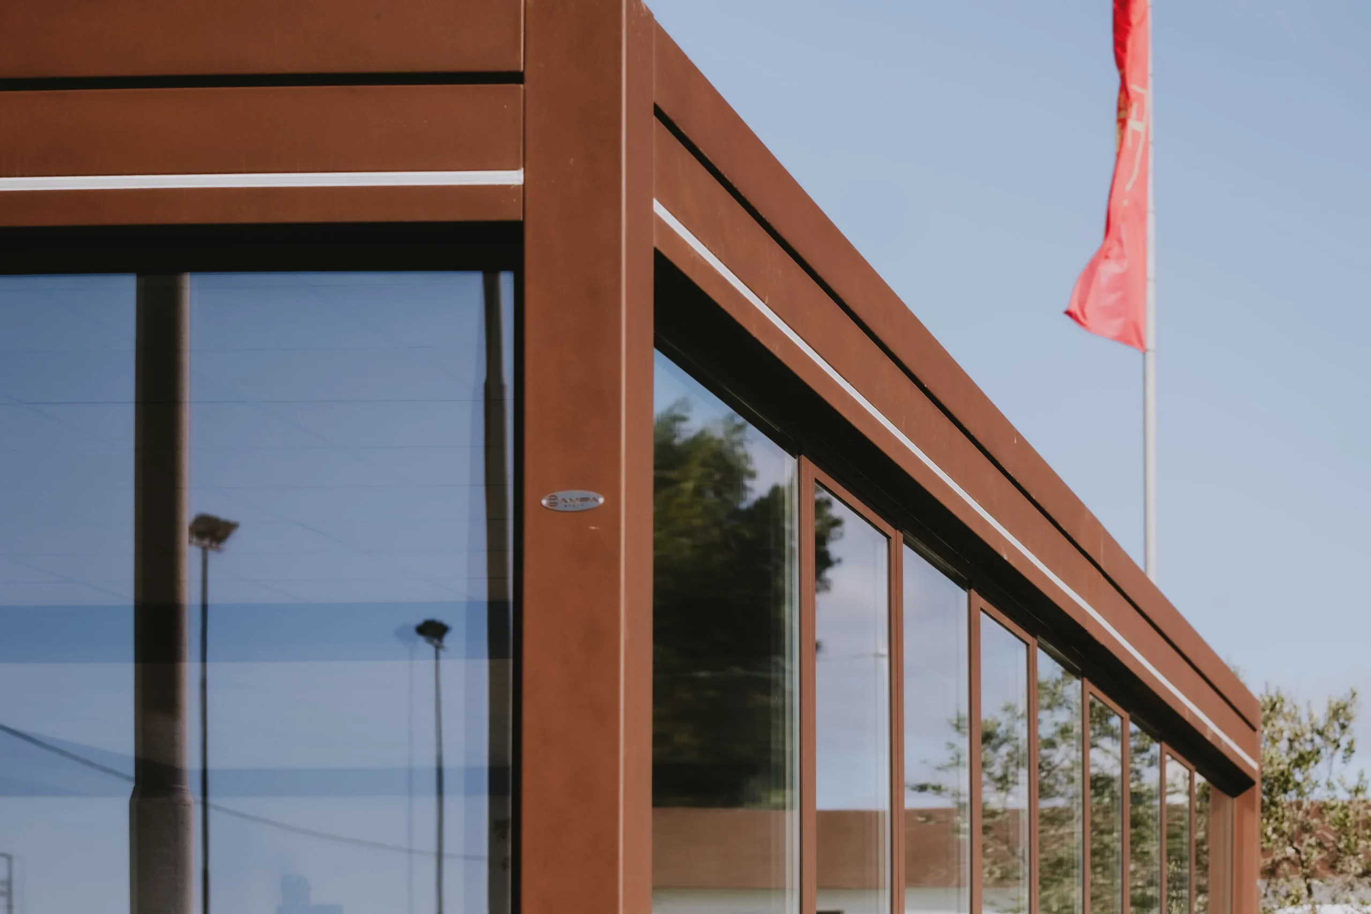
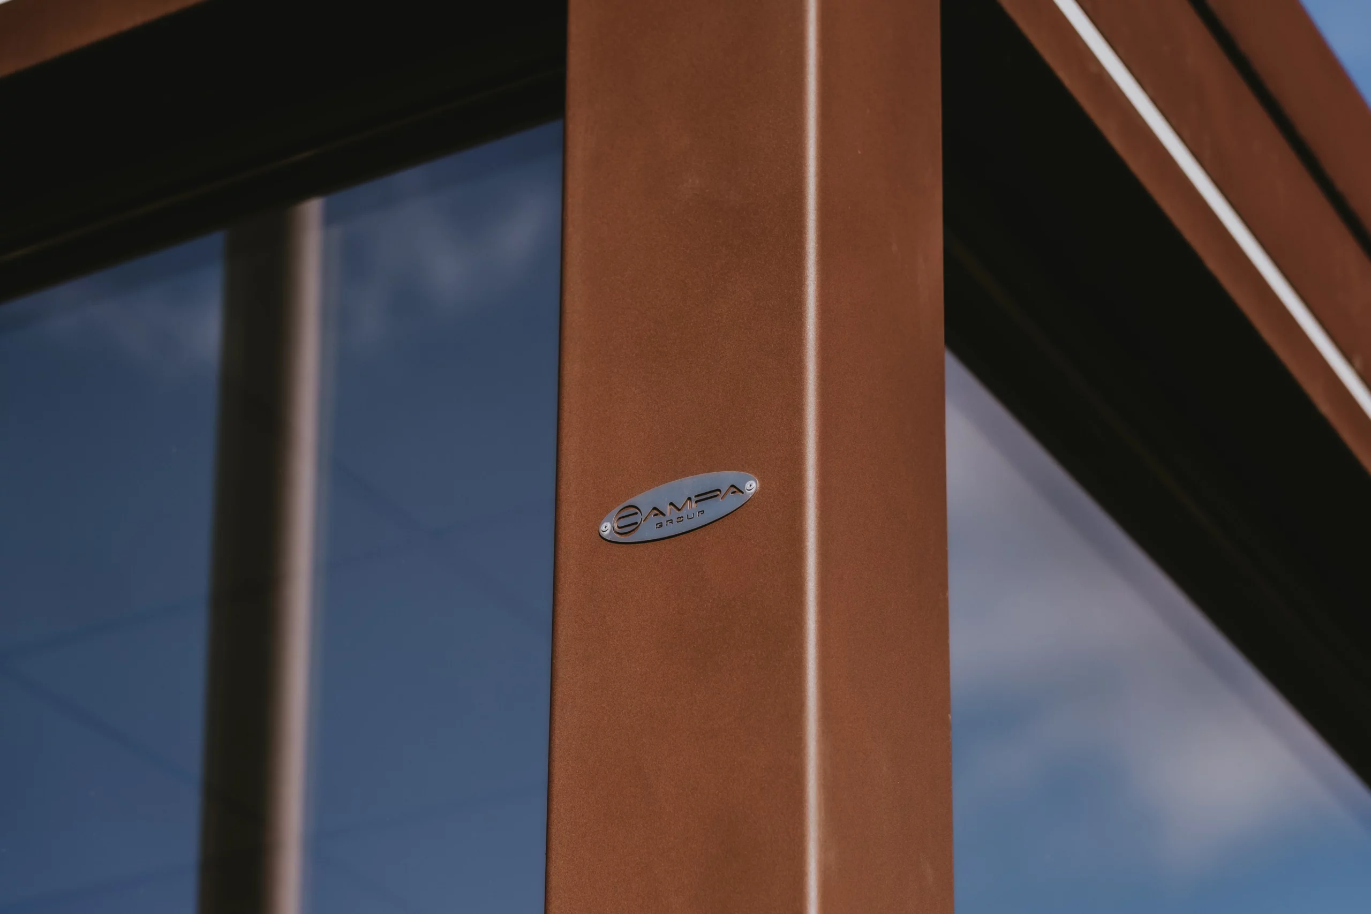
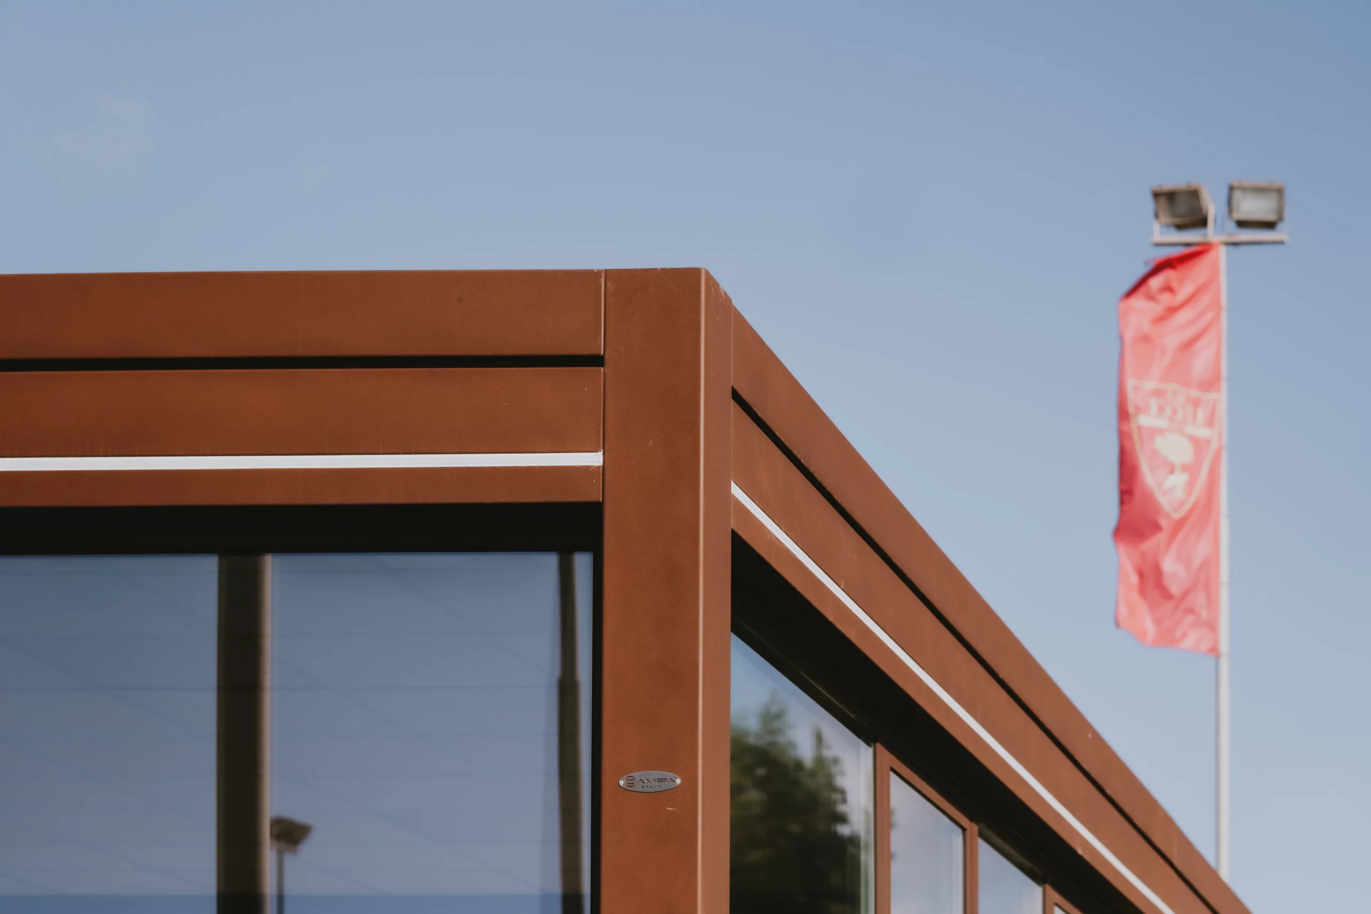
The adoption of a corten-effect finish across both steel structures and façade elements reinforces this identity, ensuring visual continuity while enhancing material expression and durability.
Follow us ----> https://www.instagram.com/campa_group/
Info ---> https://www.campagroup.it/contatti/